
Arttech · Sector 89A, Gurugram
The Story House
2 & 3 BHK apartments for senior living in Gurgaon
A retirement-housing community with home layouts, wellness spaces and everyday support provisions. Explore the brochure, sample homes and specifications to plan your next chapter.
Original 28-page brochure · PDF · approximately 12 MB
HRERA: GGM/984/716/2025/87 · Retirement Housing Policy
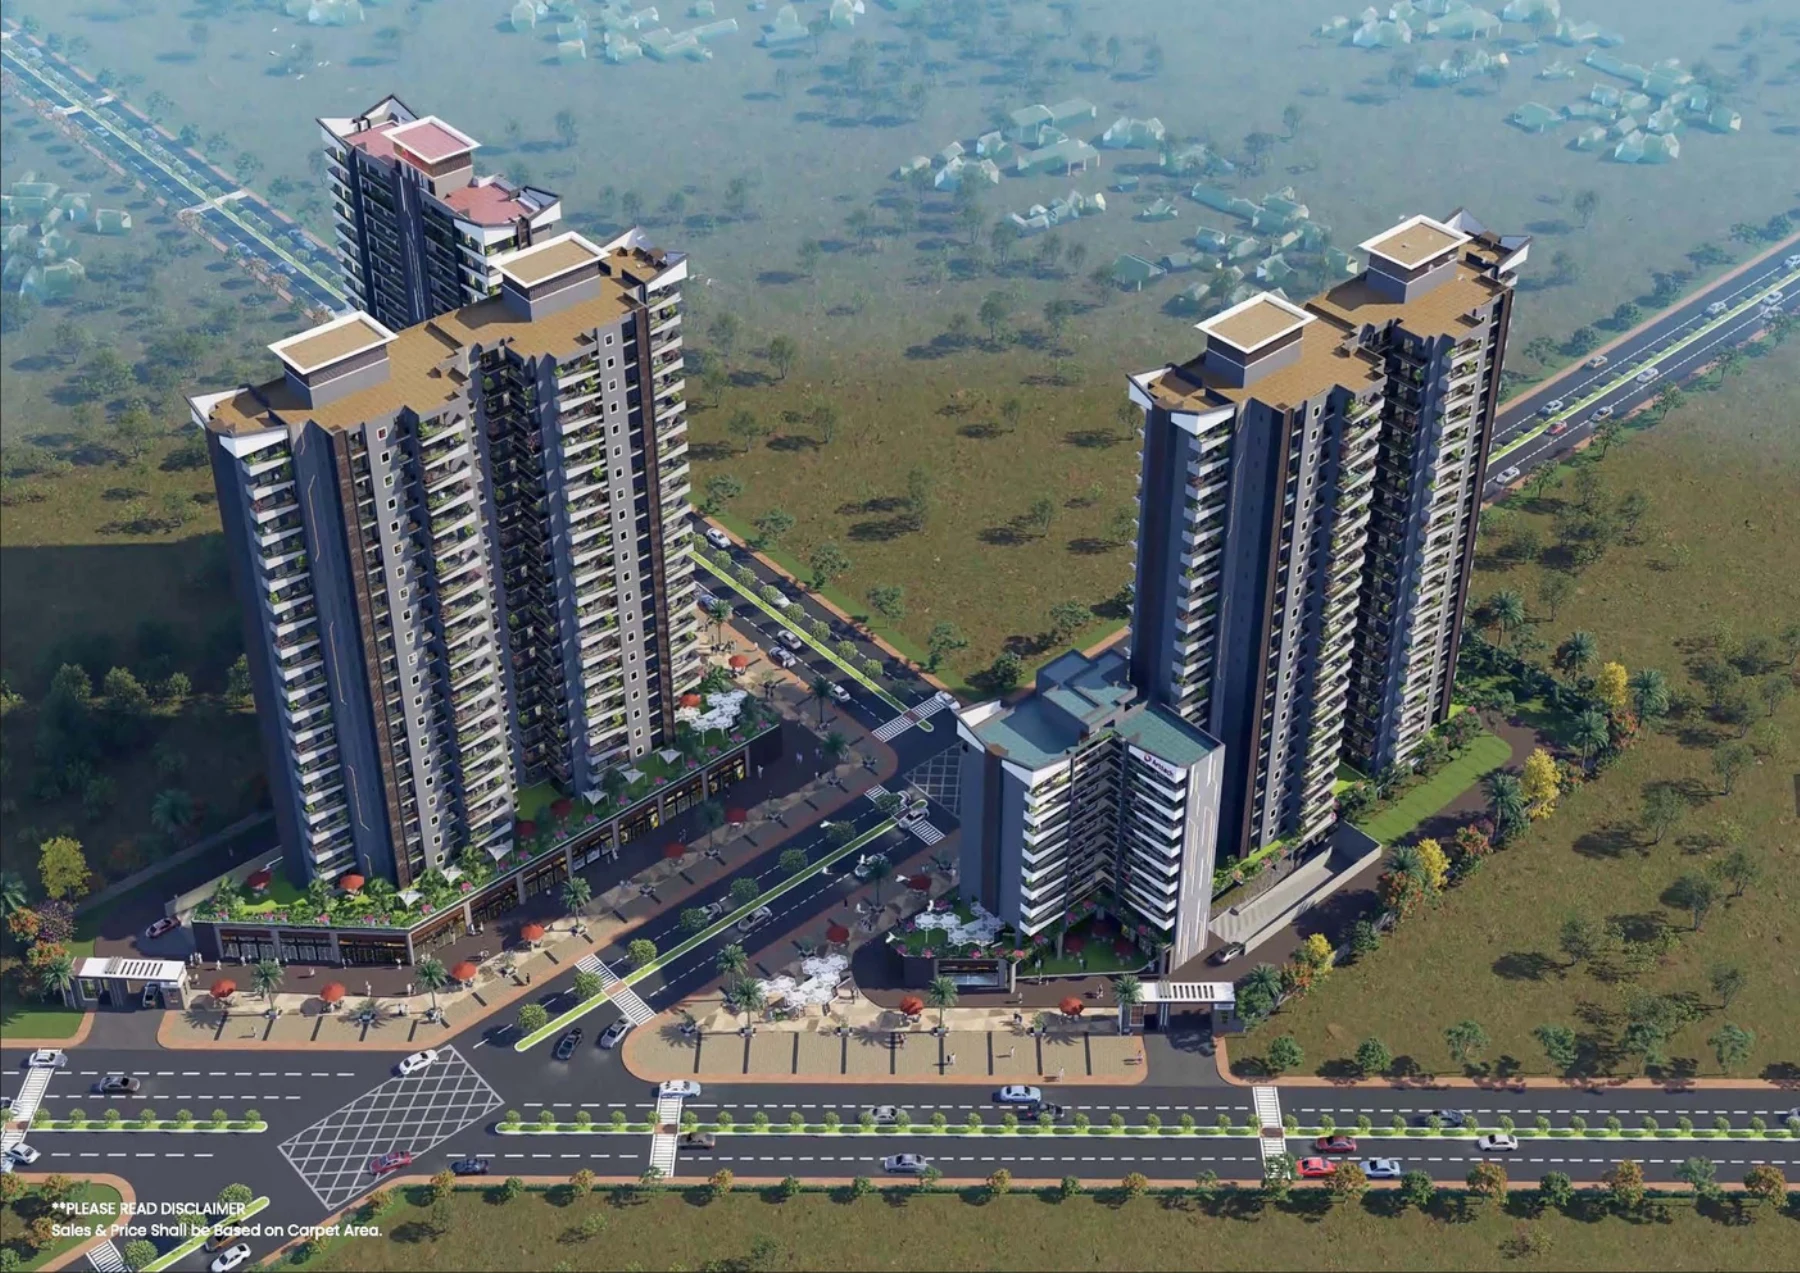
Project details at a glance
- Developer / promoter
- Arttech Elegant Homes LLP
- Location
- Sector 89A, Gurugram, Haryana
- Home options
- 2 BHK & 3 BHK apartments
- Price
- Current all-inclusive price on request
- Registered project area
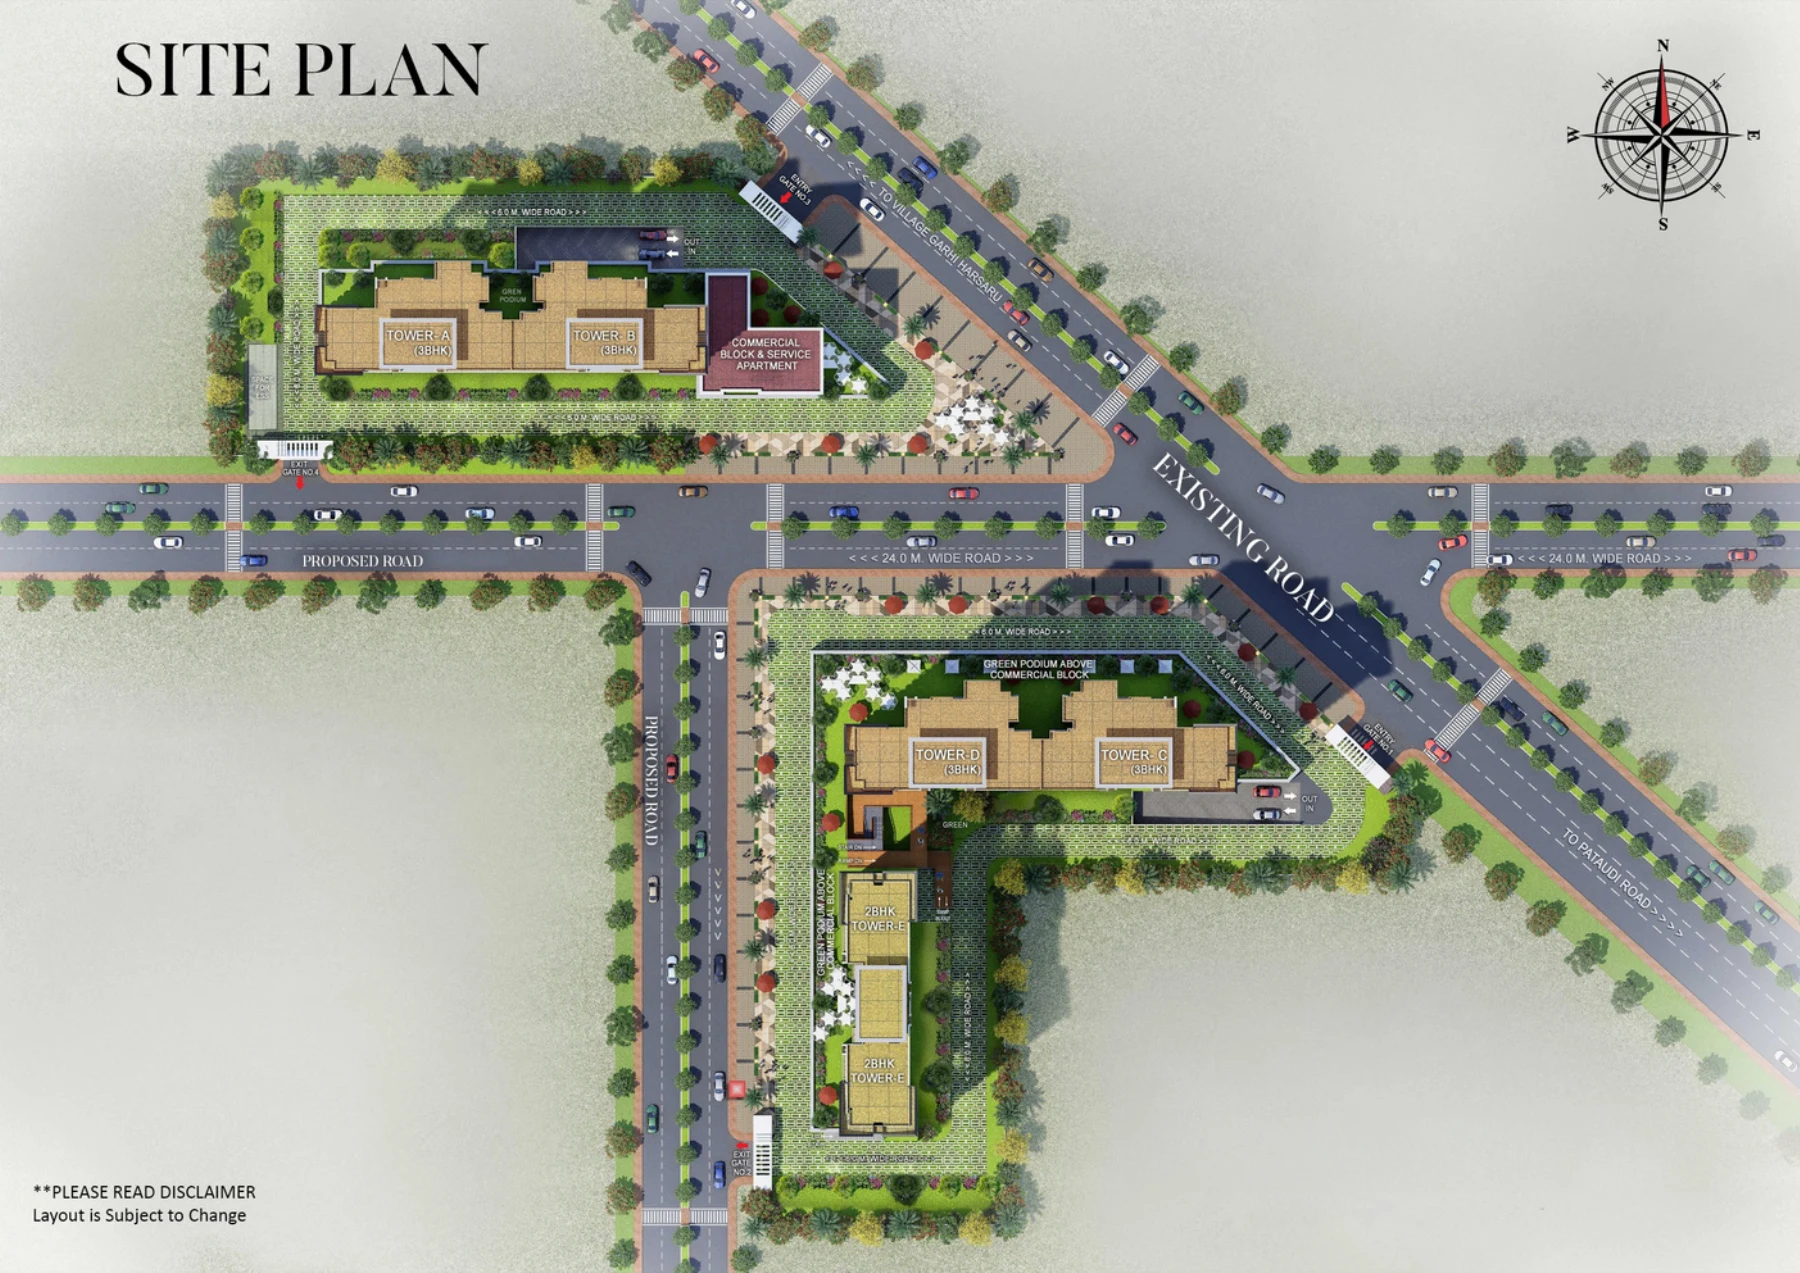
- 4.525 acres
- Registered development
- 5 towers + 2 commercial; 406 residential + 78 commercial units
- HRERA registration
- GGM/984/716/2025/87, dated 8 October 2025
- Declared phase completion
- 31 March 2032 in registration certificate
Registered development figures and phase completion date are from the HRERA registration certificate. Completion date is a recorded declaration, not an earlier-possession commitment. Current construction status and available units are on request.
Senior-living resident eligibility
The HRERA-uploaded agreement defines eligible residents as seniors aged 55+. The purchaser may be a different person or legal entity, while occupation is for an eligible resident. Temporary family stays are subject to service-provider terms. Confirm current occupancy conditions before selecting a home.
Read the uploaded agreement and resident terms2 & 3 BHK sizes and floor plans
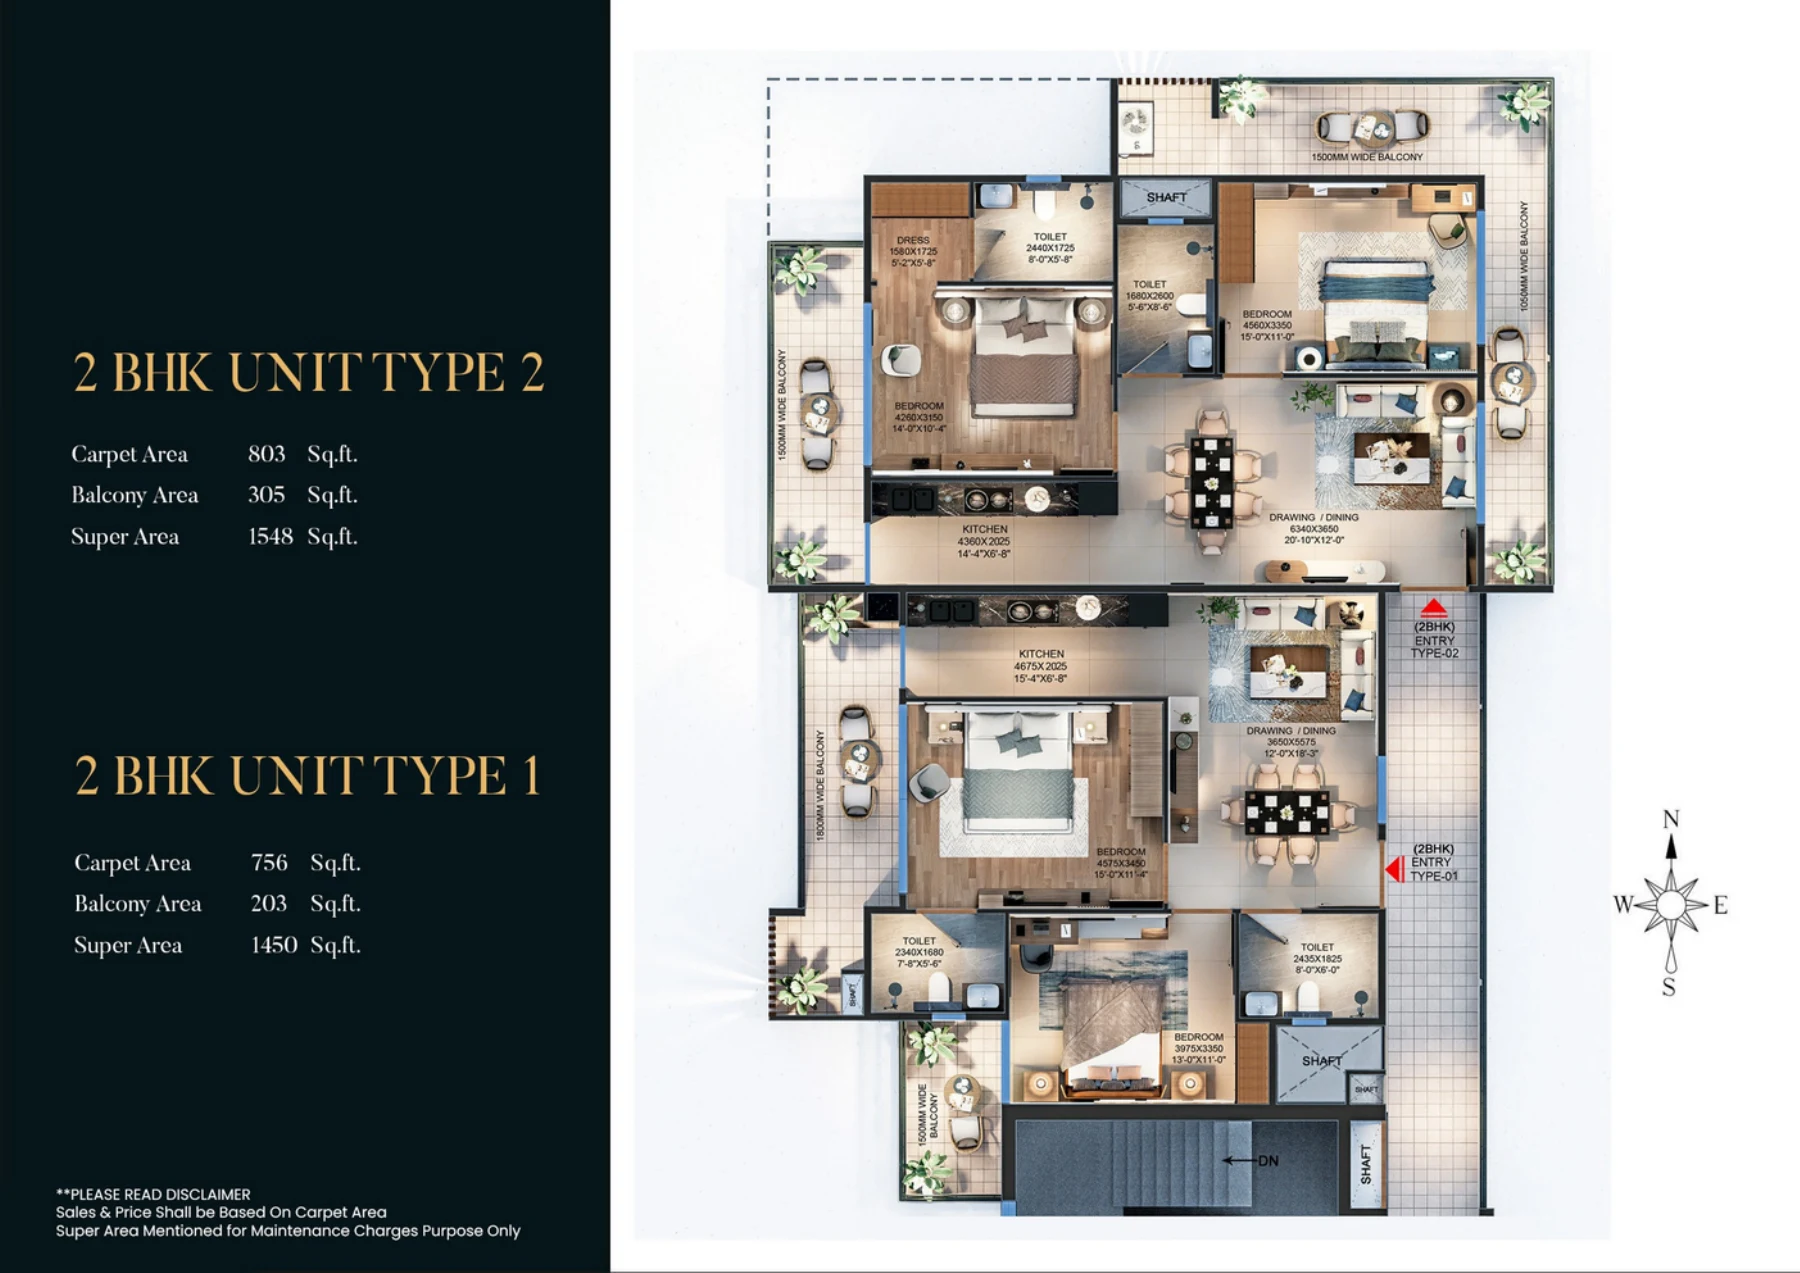
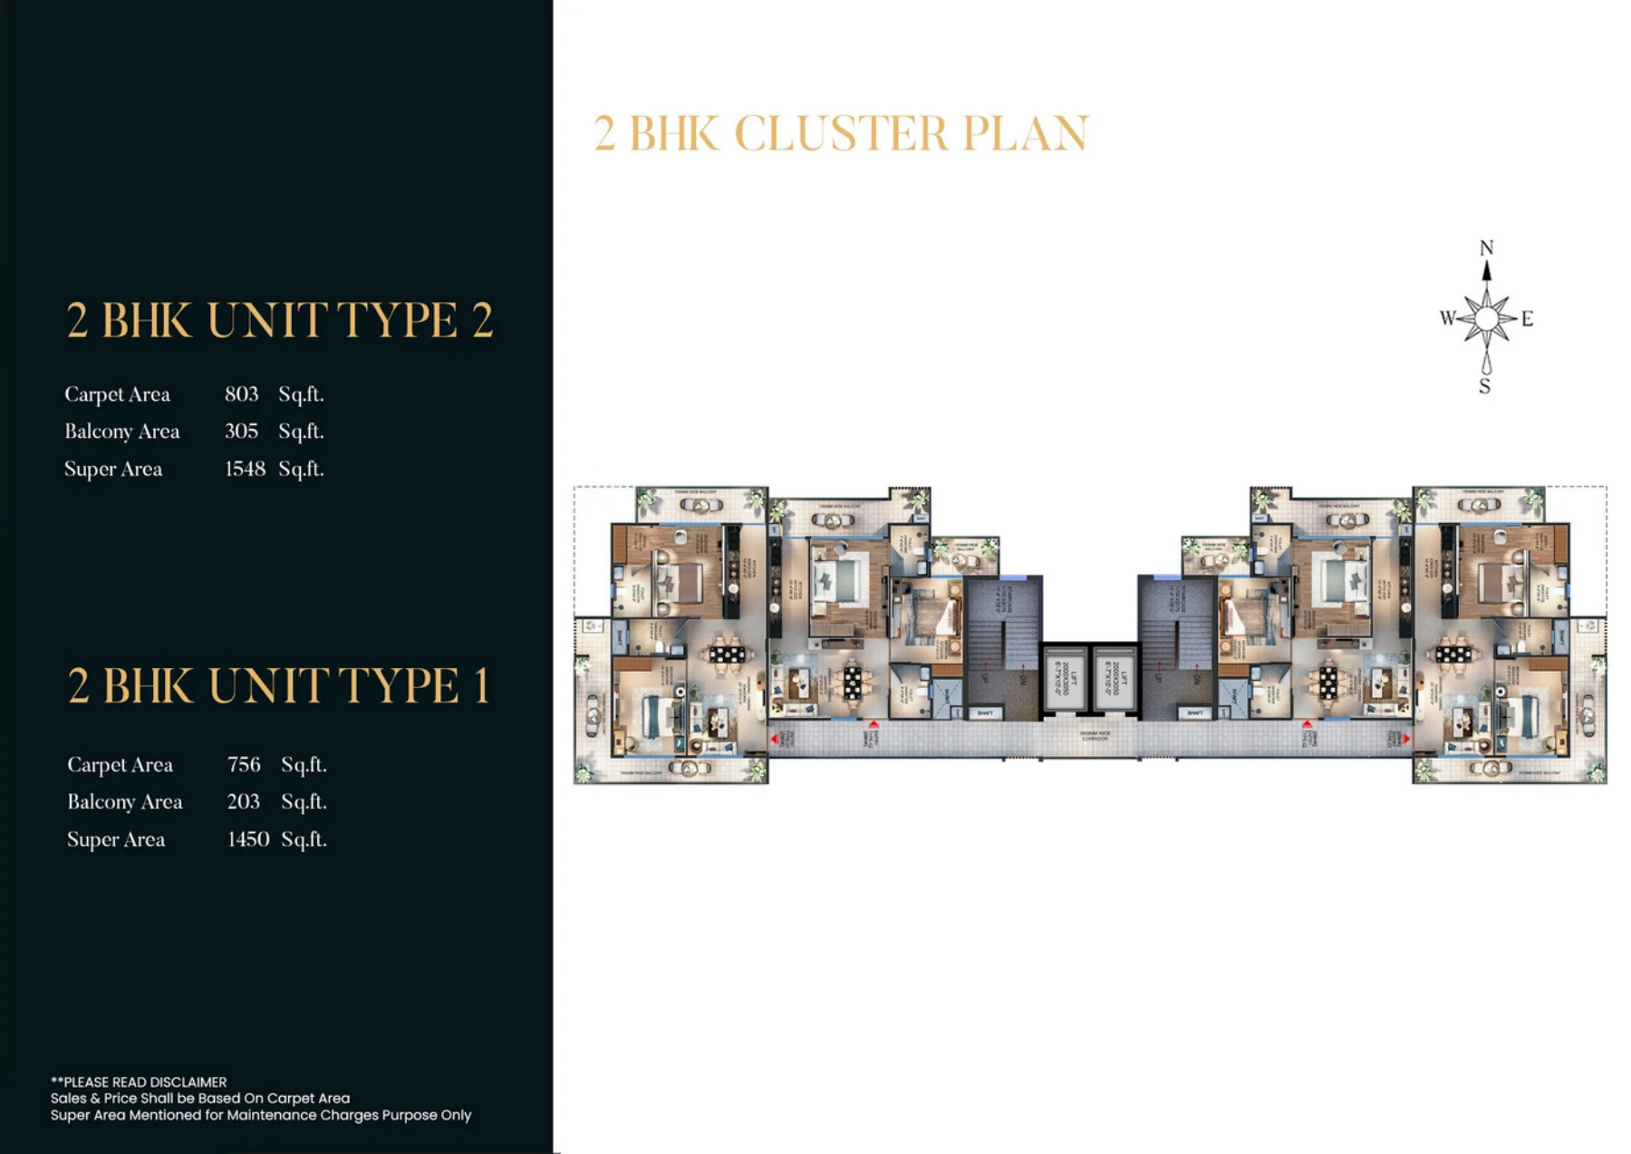
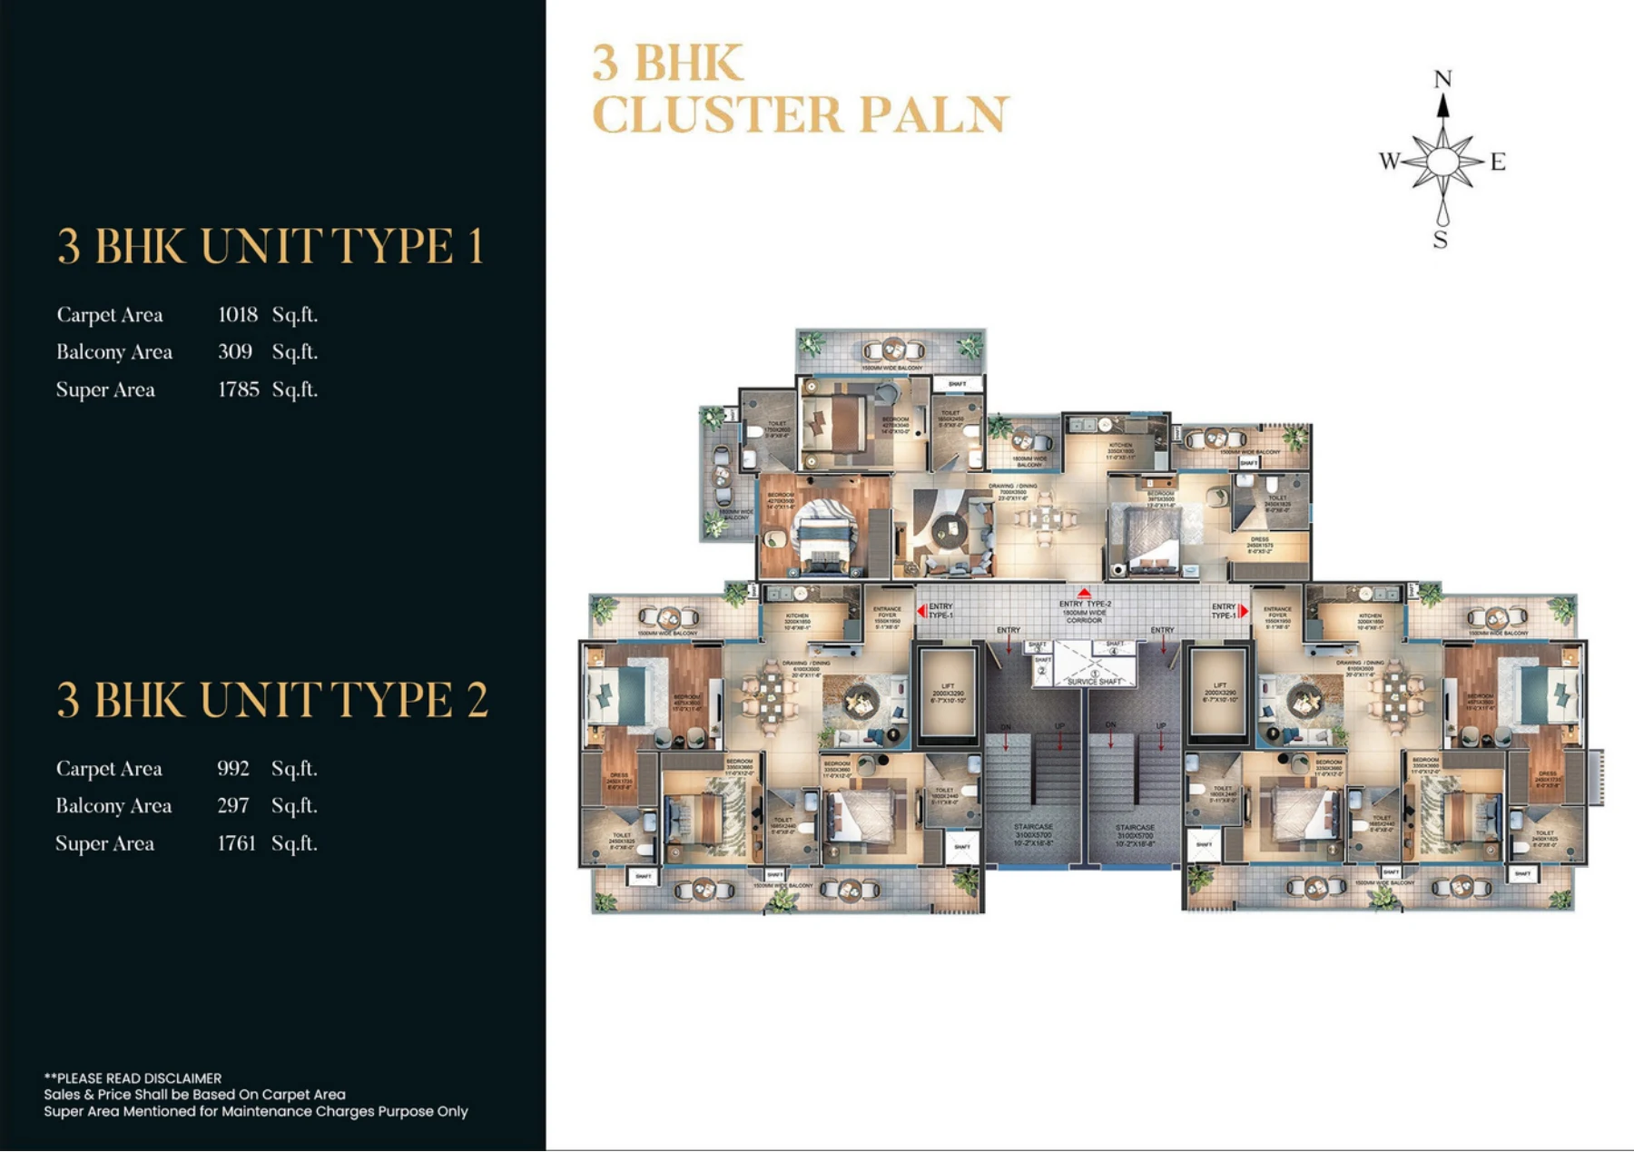
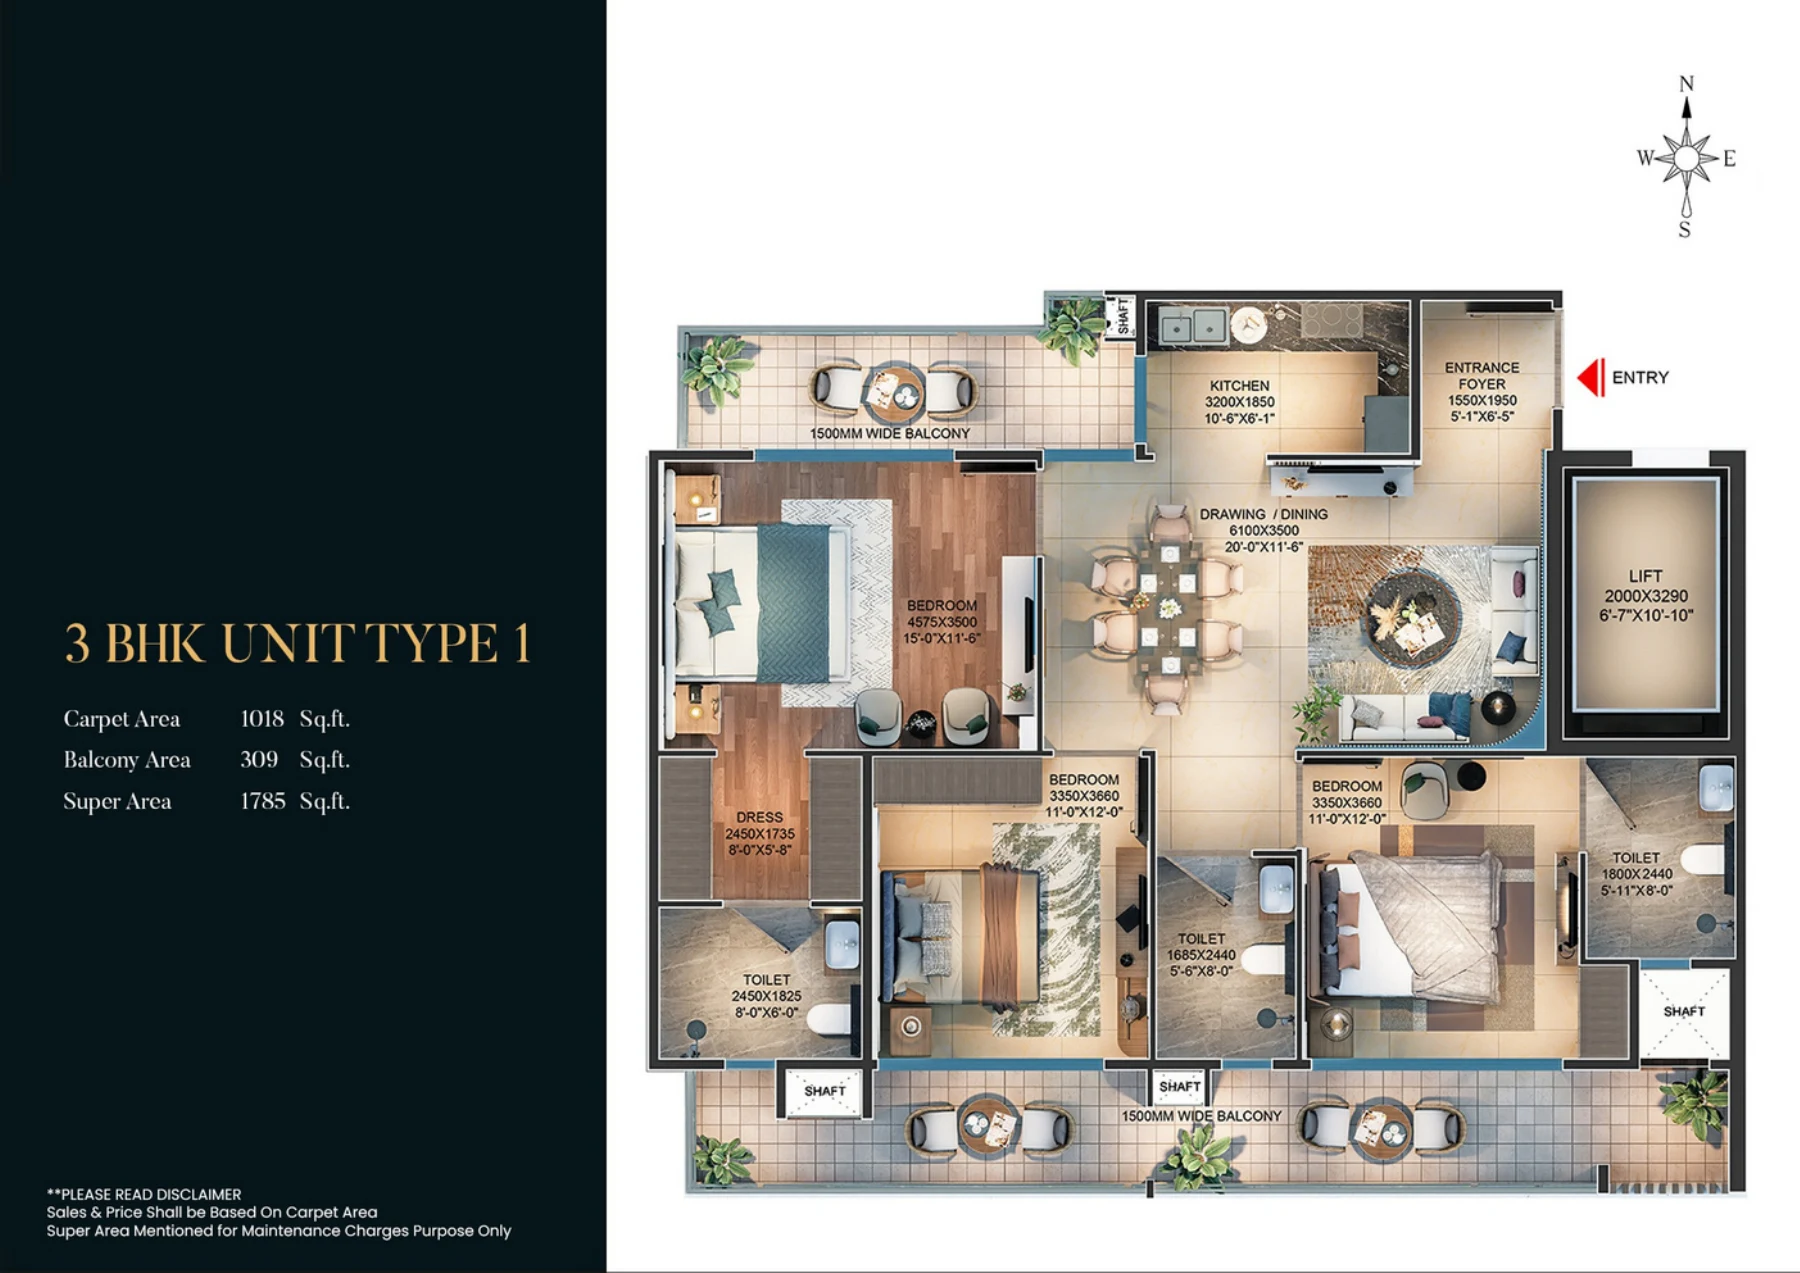
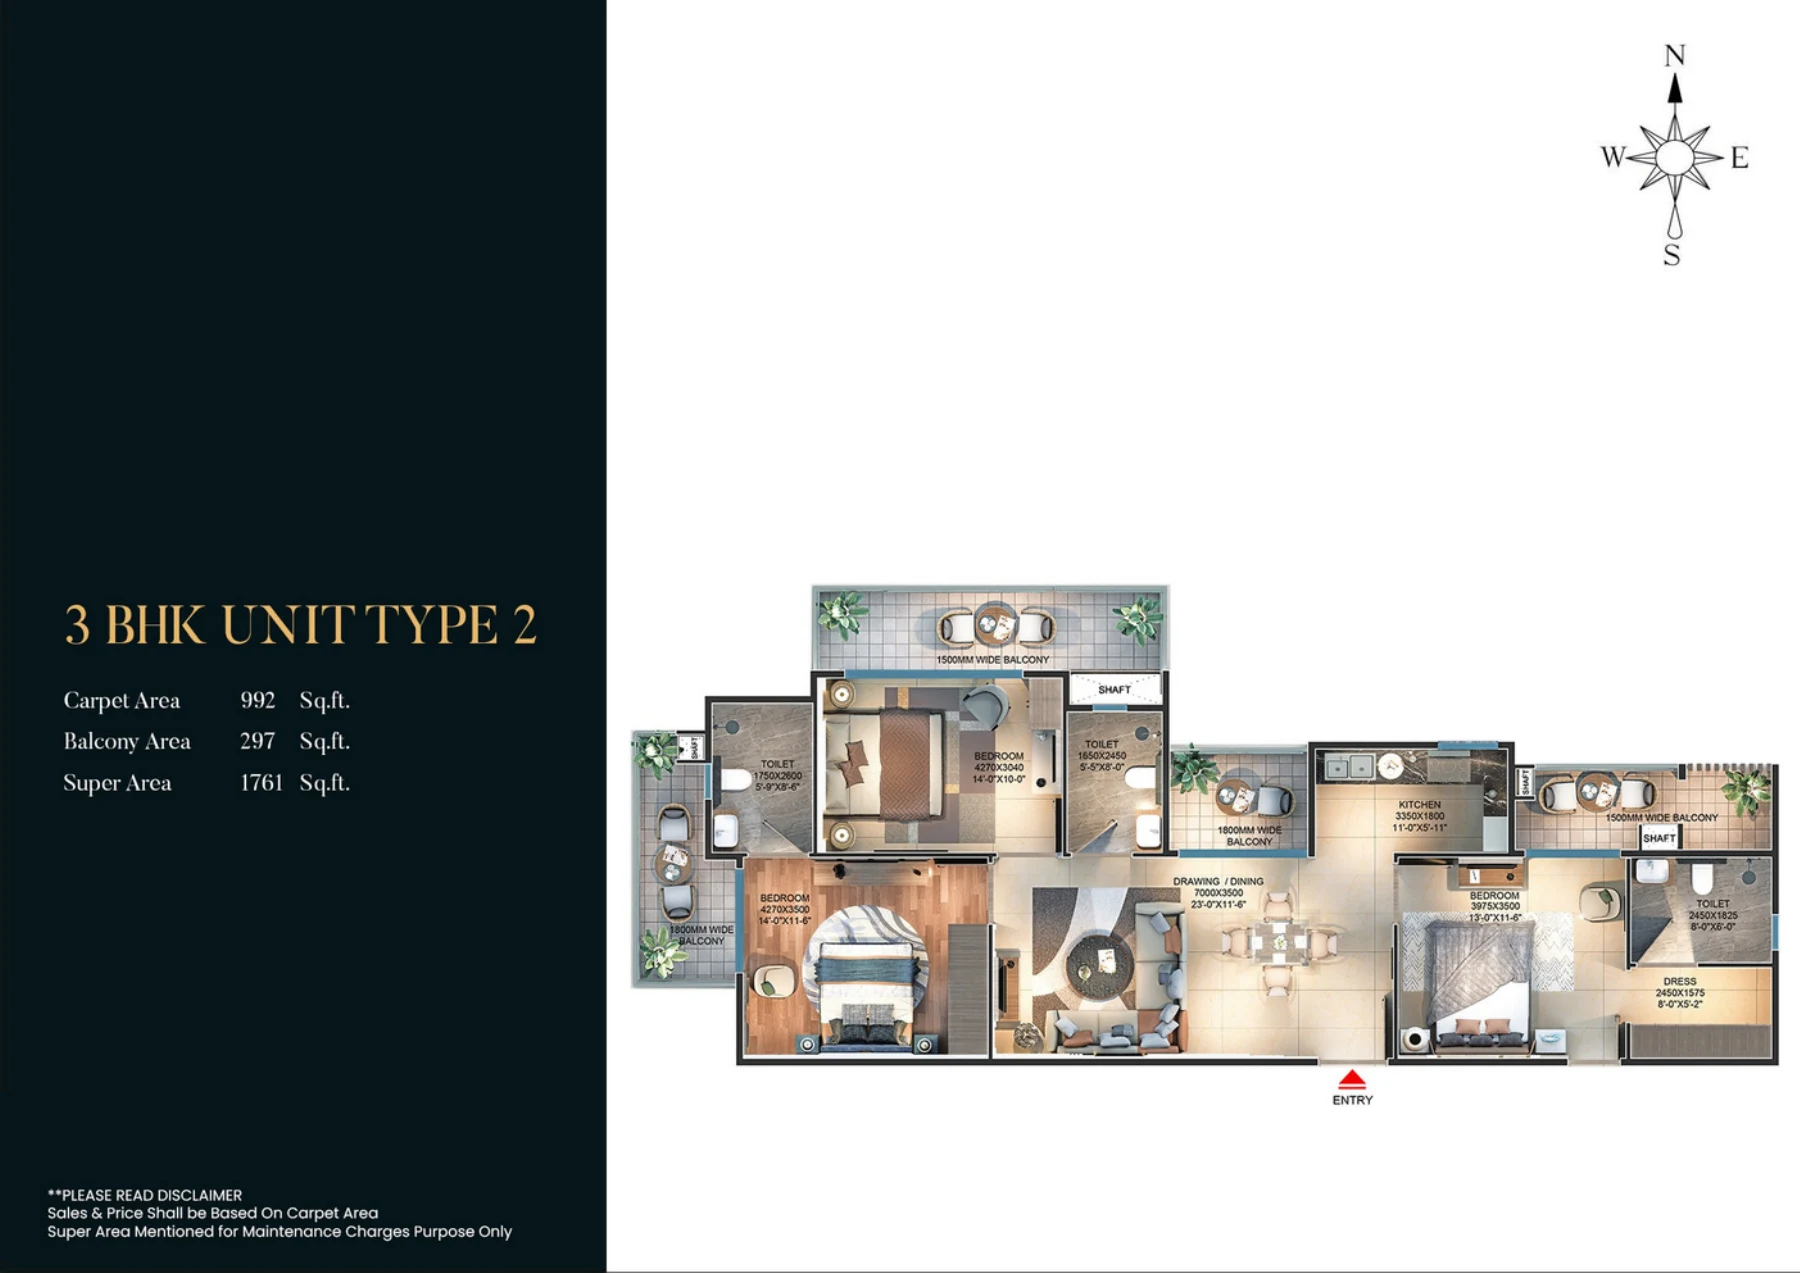
Compare the carpet area separately from balconies and the brochure's super-area figures. The brochure states that sales and pricing are based on carpet area; super area is mentioned for maintenance charges only.
| Layout | Carpet area | Balcony area | Super area* |
|---|---|---|---|
| 2 BHK Type 1 | 756 sq ft | 203 sq ft | 1,450 sq ft |
| 2 BHK Type 2 | 803 sq ft | 305 sq ft | 1,548 sq ft |
| 3 BHK Type 1 | 1,018 sq ft | 309 sq ft | 1,785 sq ft |
| 3 BHK Type 2 | 992 sq ft | 297 sq ft | 1,761 sq ft |
*For maintenance-charge purposes as stated in the brochure. Confirm the selected unit's sanctioned plan, orientation and signed carpet-area schedule.
Amenities, wellness and support
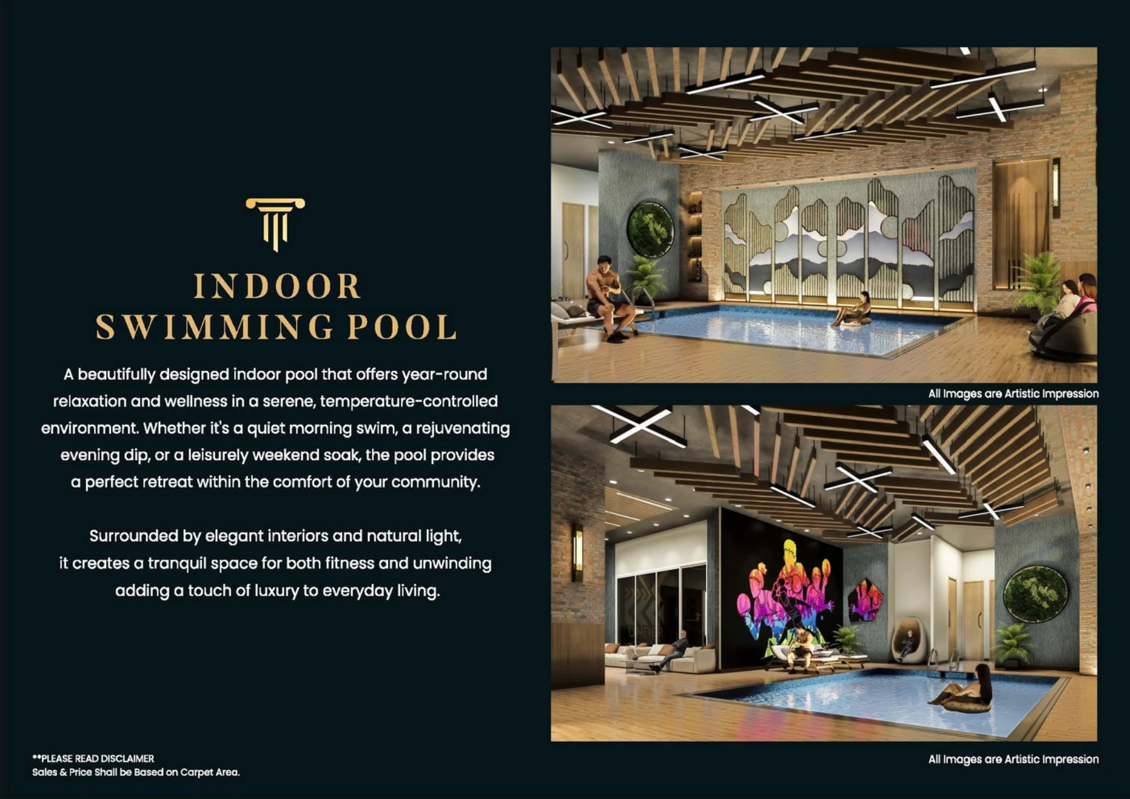
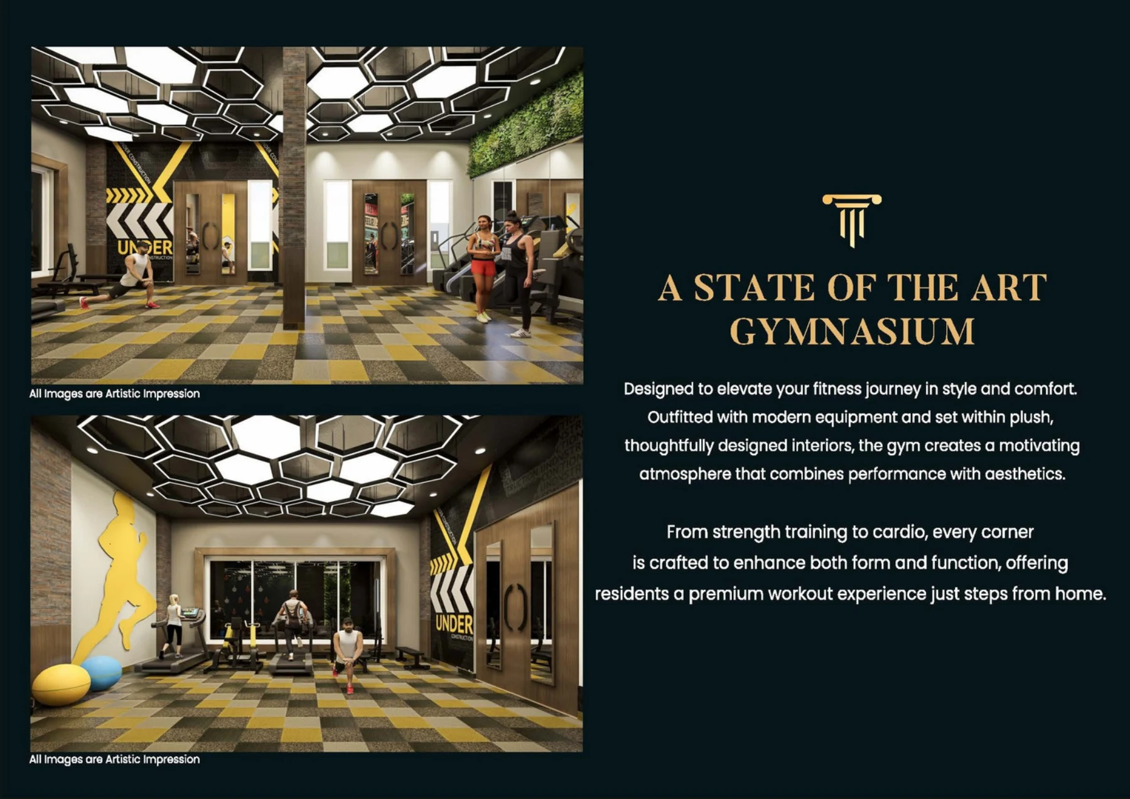
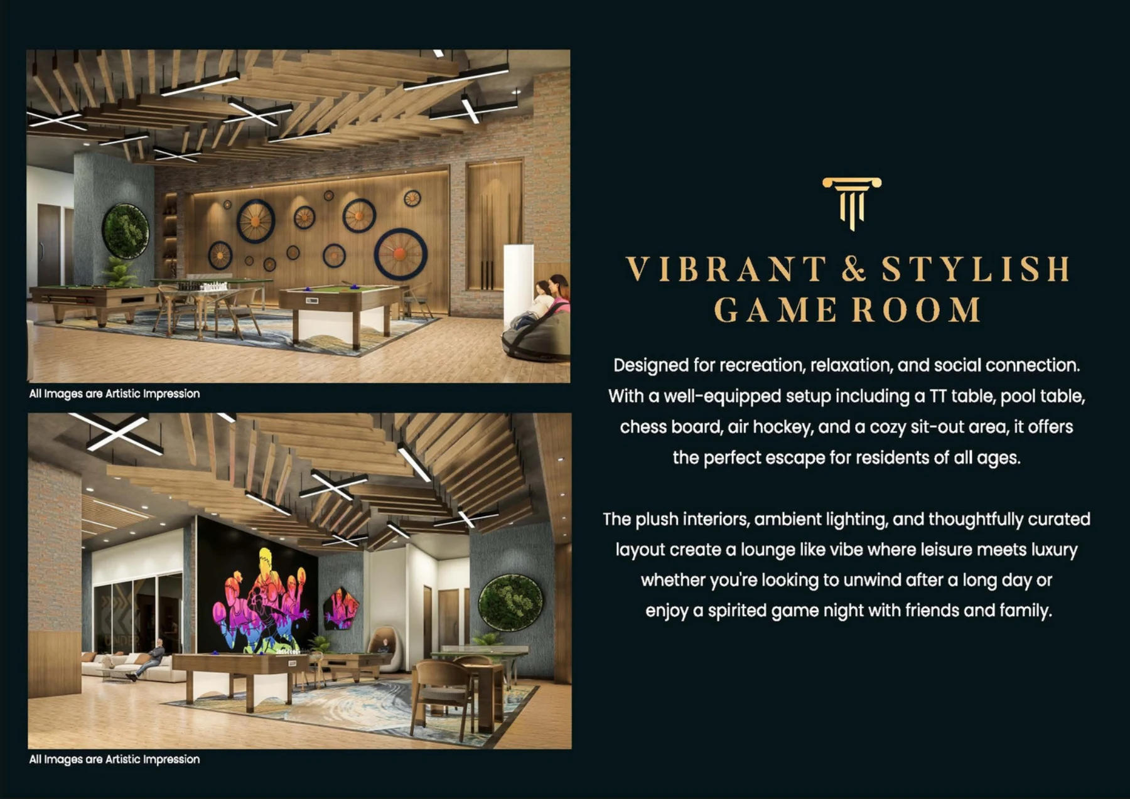
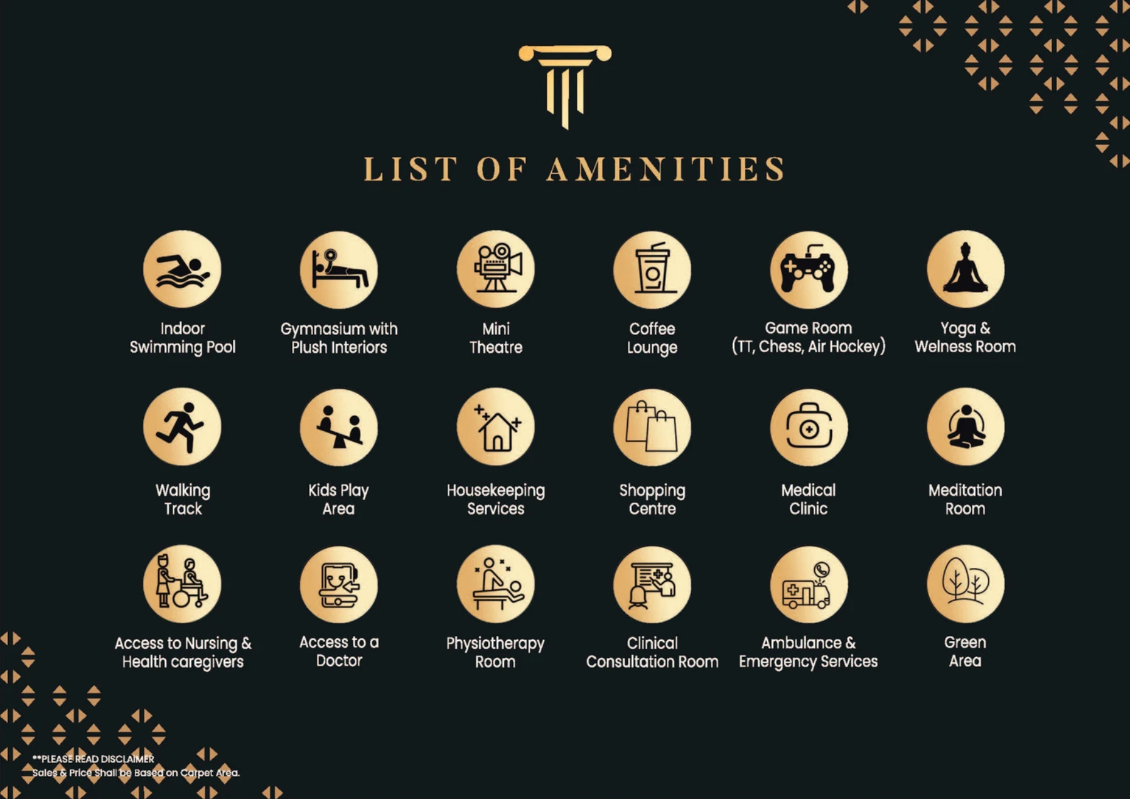
The supplied brochure presents the following facilities and services. Ask for current delivery dates, service providers, staffing, membership terms and recurring charges; their description does not establish that they are already operational.
Leisure & community
- Indoor swimming pool
- Gymnasium with plush interiors
- Mini theatre
- Coffee lounge
- Games room: table tennis, chess & air hockey
- Children's play area
- Shopping centre
- Green areas
Wellness & everyday living
- Yoga & wellness room
- Meditation room
- Walking track
- Housekeeping services
- Physiotherapy room
Care & support
- Medical clinic
- Access to a doctor
- Access to nursing & health caregivers
- Clinical consultation room
- Ambulance & emergency services
Explore the project and sample homes
View the supplied project overview and complete 2 and 3 BHK sample-home tours. Furnishing, decoration and appliances shown are not a unit-inclusion commitment.
Project overview and artistic visuals
2 BHK sample-home walkthrough
3 BHK sample-home walkthrough
More supplied walkthrough clips
Additional interior walkthrough 1
Additional interior walkthrough 2
Sector 89A location and connectivity
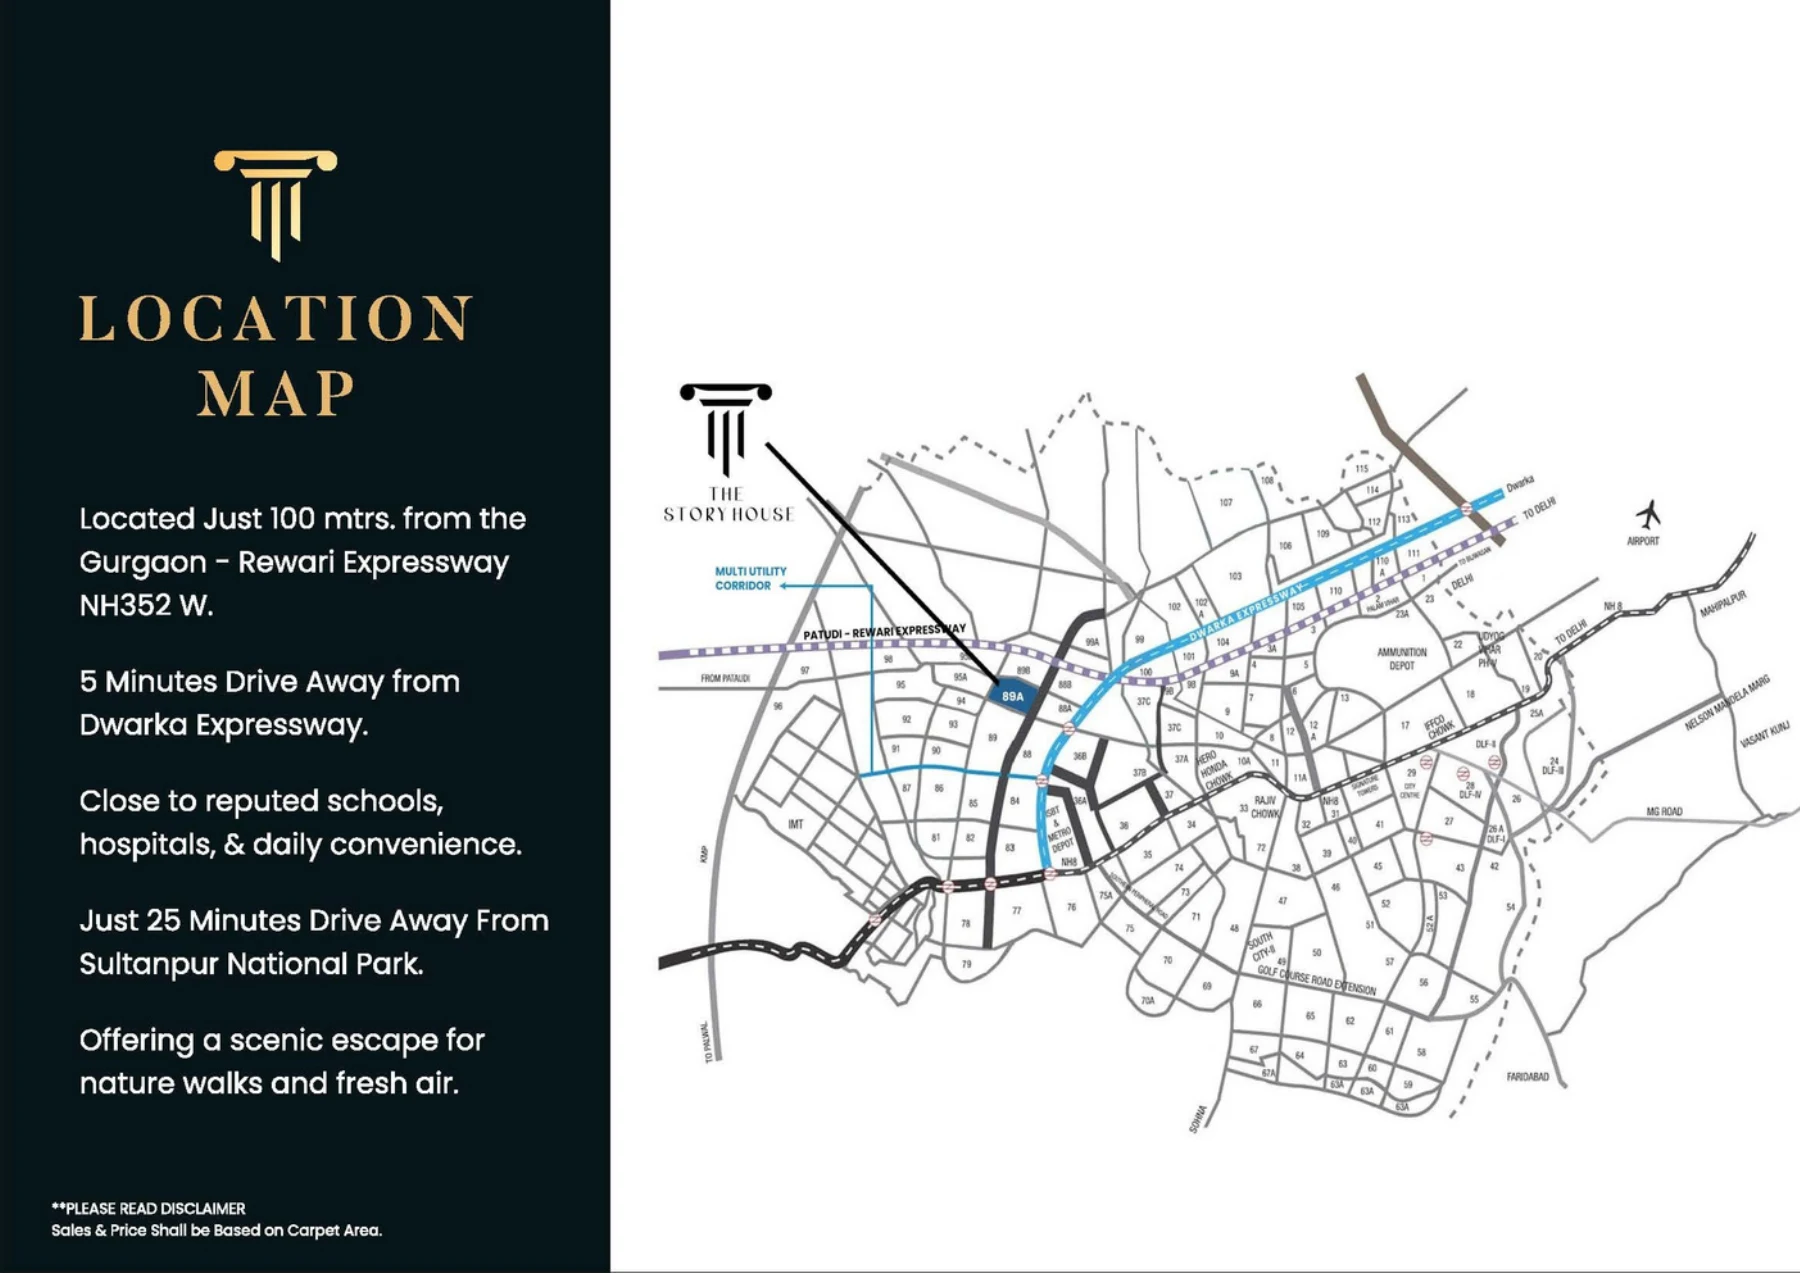
The Story House, Sector 89A, Gurugram
The brochure describes a location approximately 100 metres from the Gurgaon-Rewari Expressway (NH352W), with access towards Dwarka Expressway. It also highlights schools, hospitals and daily conveniences in the surrounding area, and access to Sultanpur National Park.
The brochure quotes 5 minutes to Dwarka Expressway and 25 minutes to Sultanpur National Park. These are indicative marketing estimates; actual routes and travel times depend on traffic. Evaluate access, commute and nearby services during your visit.
Home specifications and accessible design
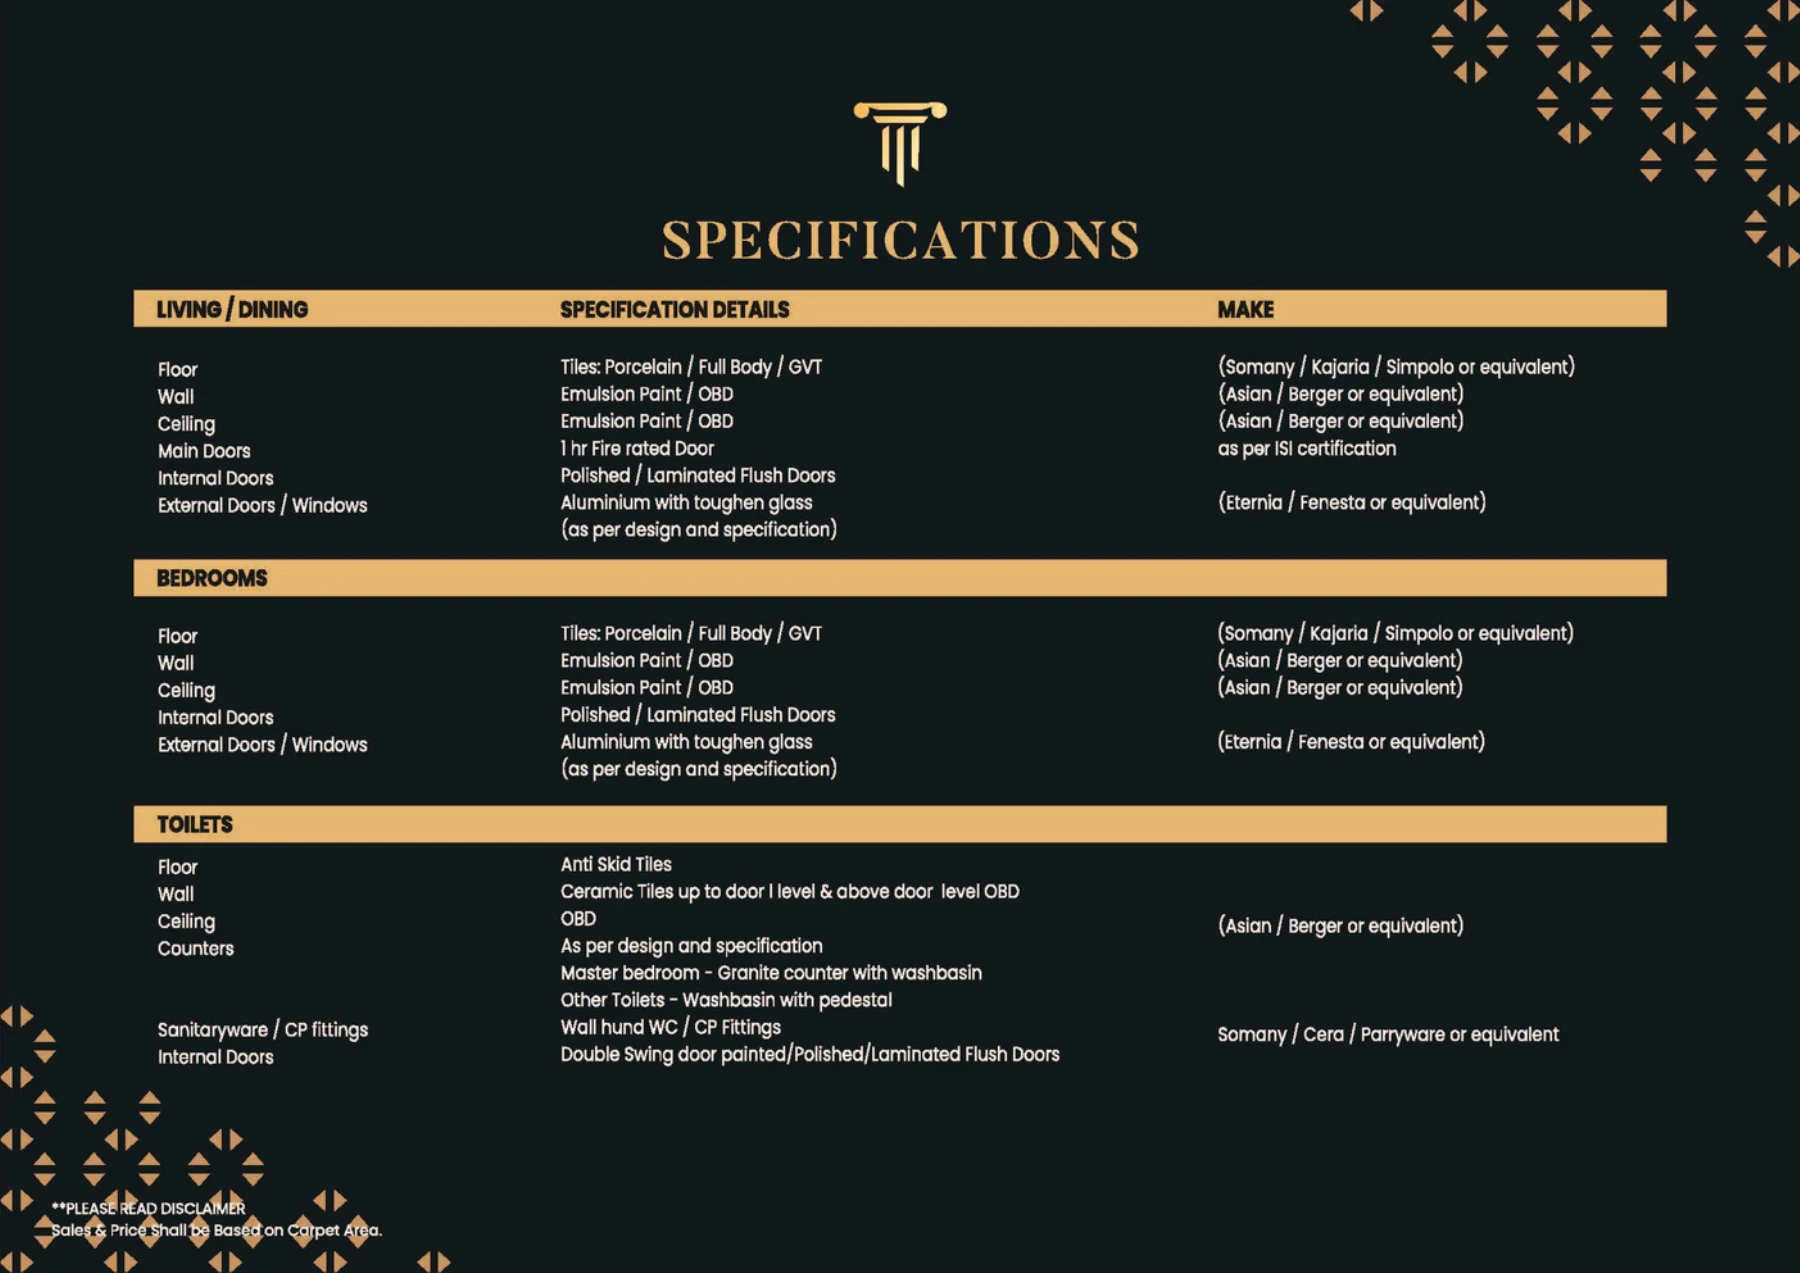
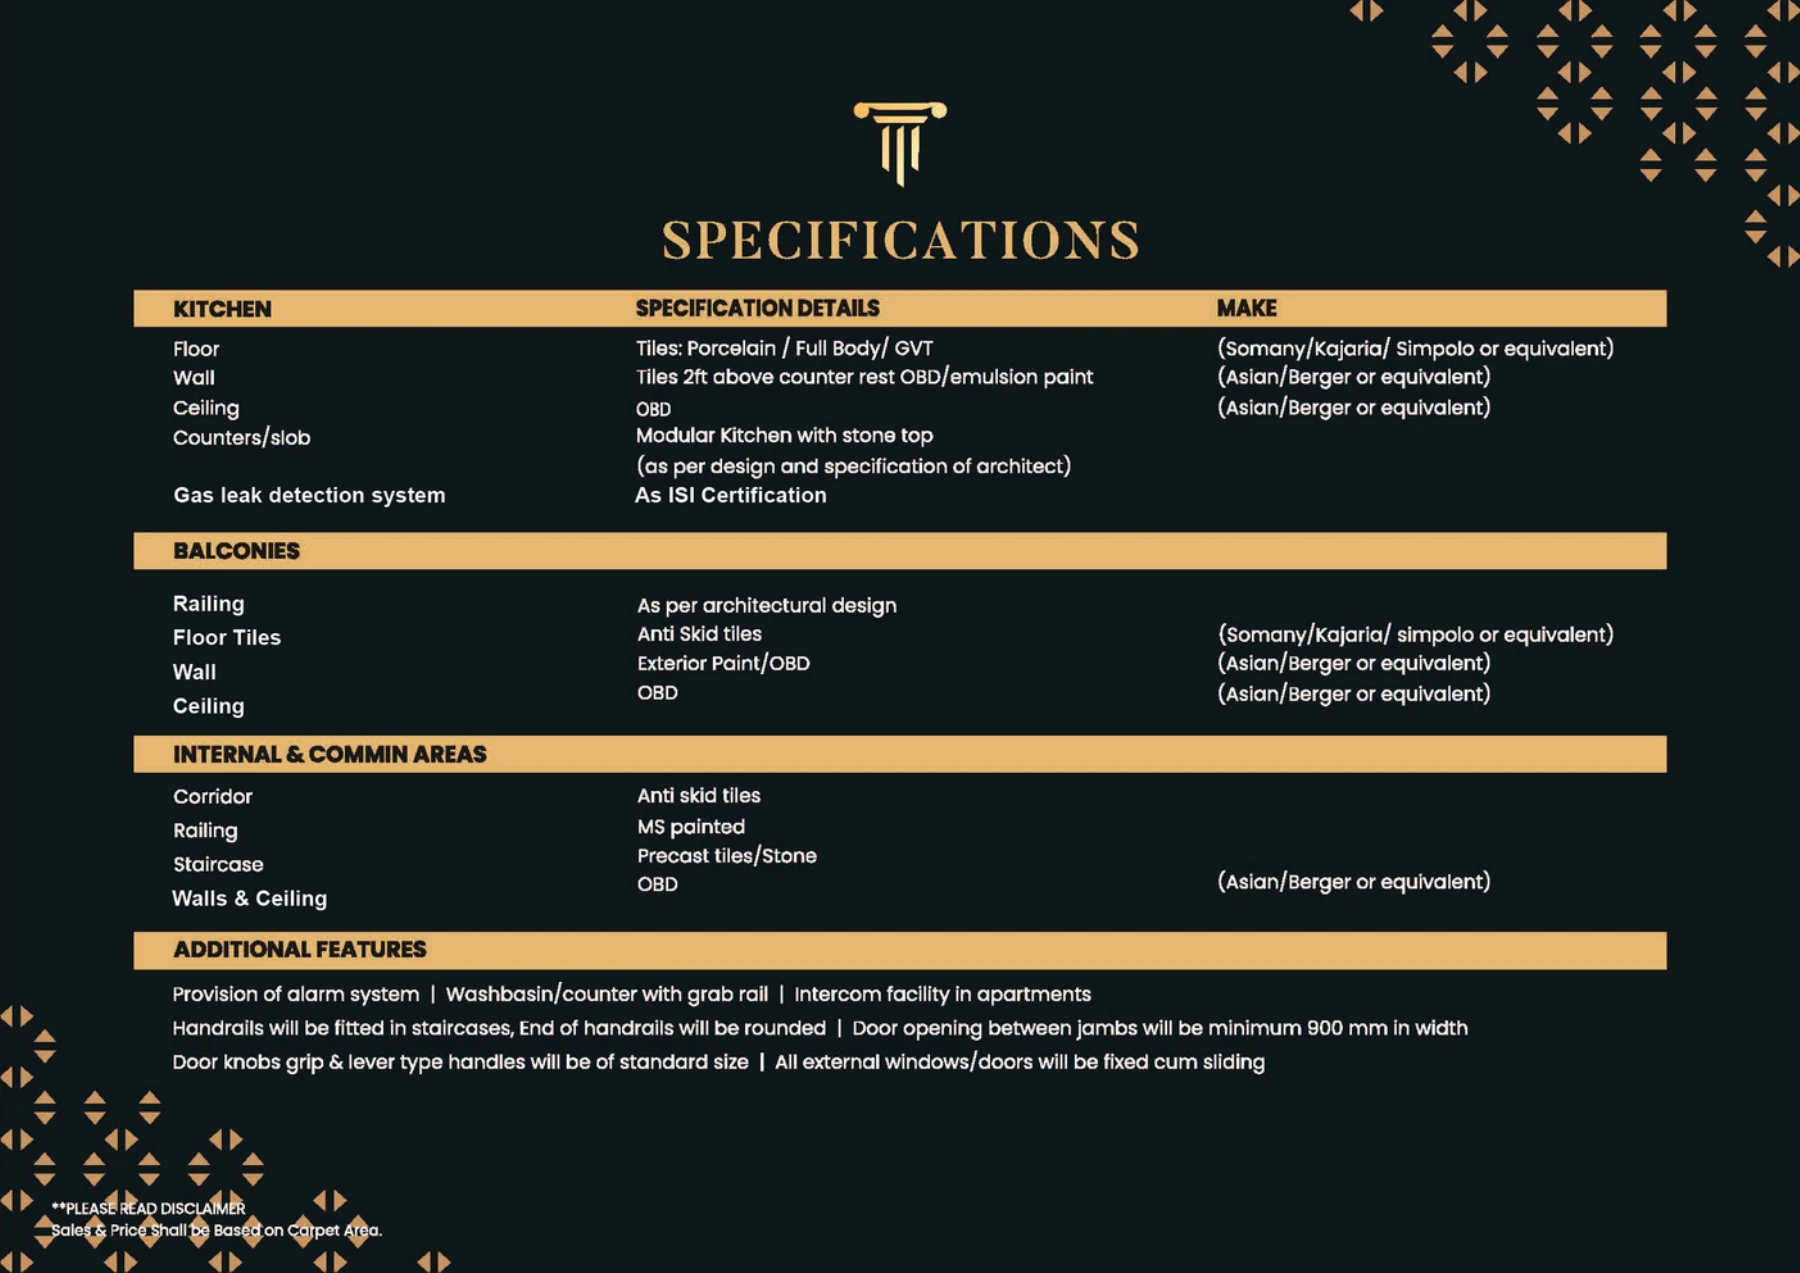
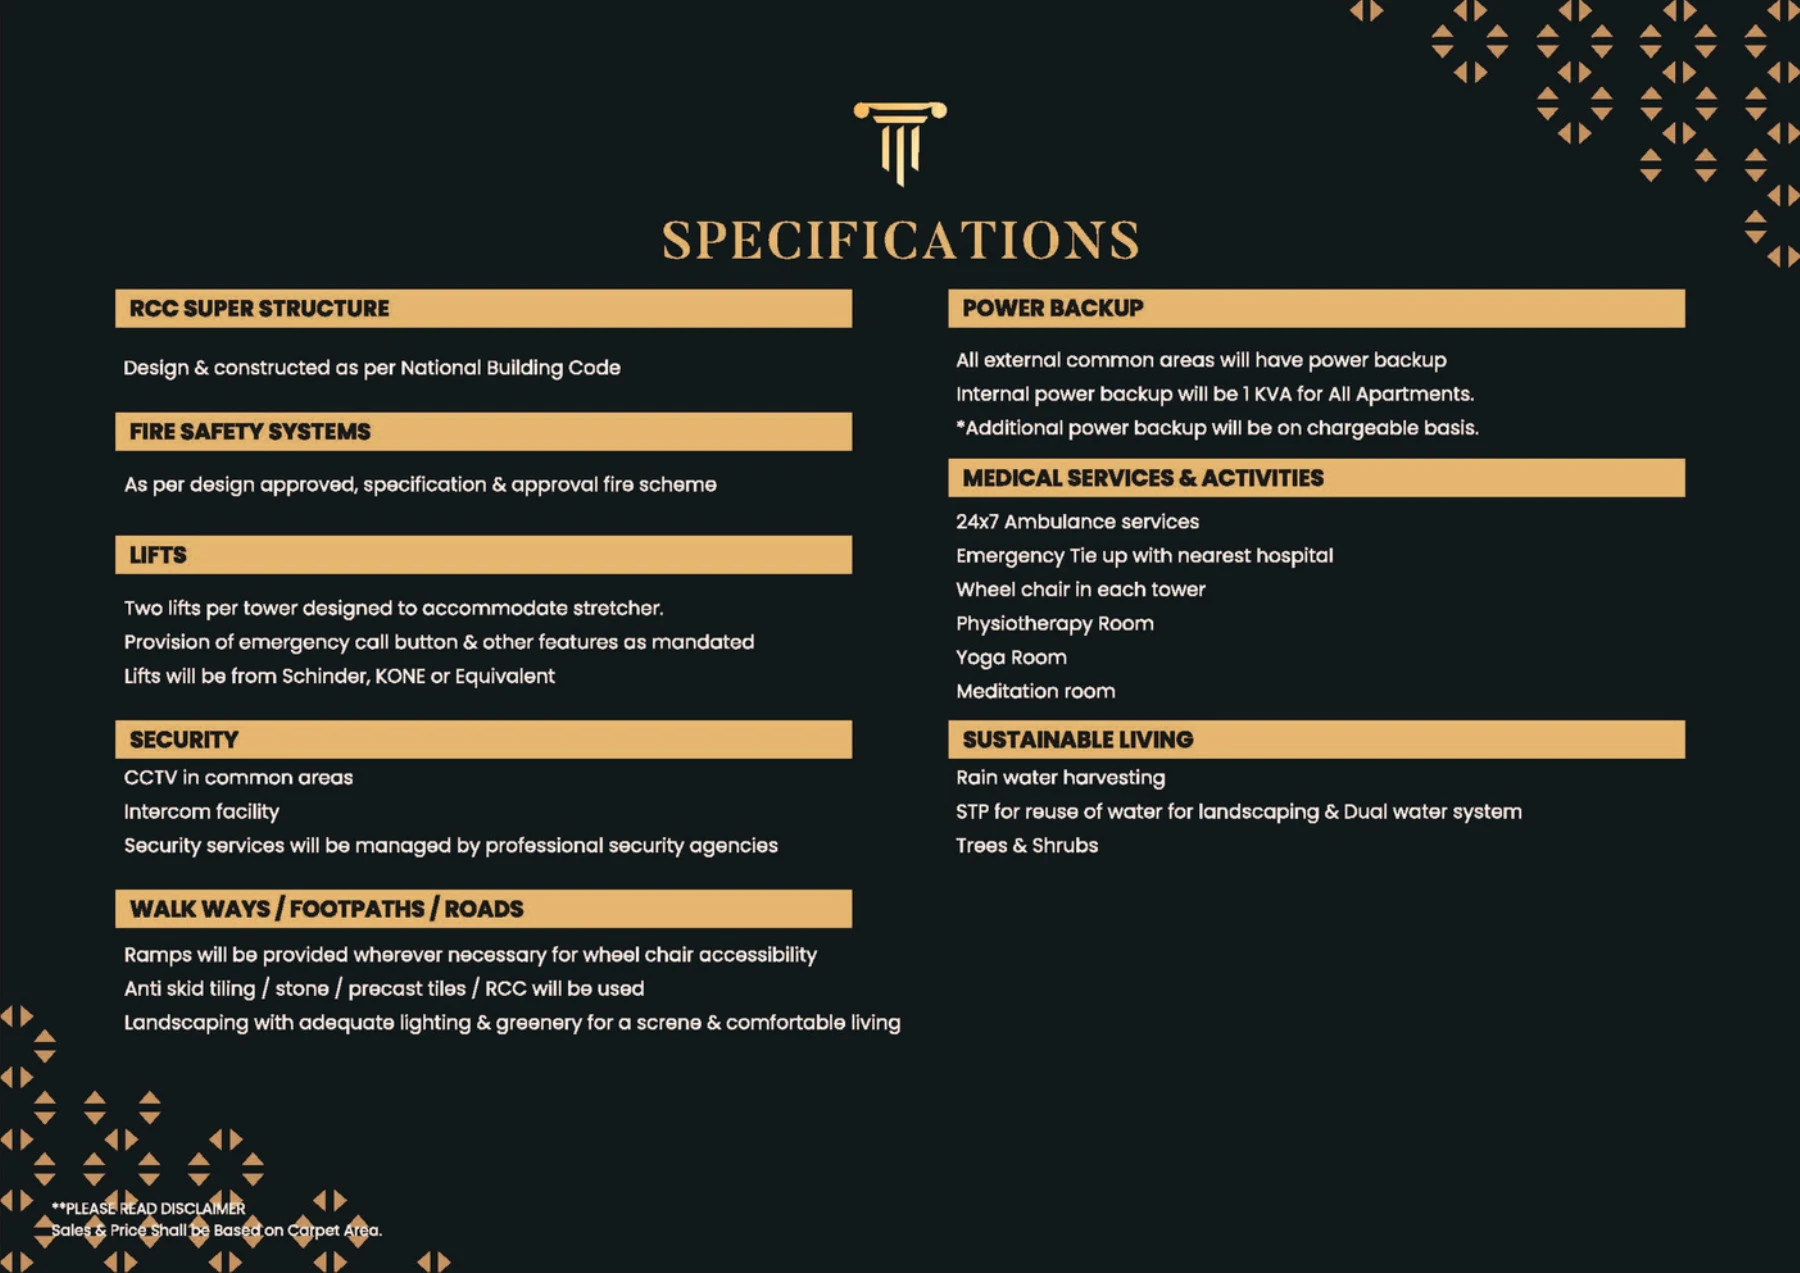
A readable summary of the brochure specification sheets. Named brands may be replaced by equivalents; the selected unit's signed agreement and specifications determine actual inclusions.
- Living, dining & bedrooms
- Porcelain, full-body or GVT tiles; emulsion paint/OBD for walls and ceilings; laminated or polished flush internal doors. Brands shown include Somany, Kajaria, Simpolo, Asian and Berger, or equivalents.
- Entrance & windows
- One-hour fire-rated main door as specified in the brochure; aluminium external doors/windows with toughened glass, Eternia/Fenesta or equivalent, subject to design.
- Kitchen
- Modular kitchen with stone countertop; tiled floor; wall tiles to 2 ft above the counter with paint above; gas-leak detection system. Actual fittings and appliance inclusions require confirmation.
- Bathrooms
- Anti-skid floor tiles; wall tiles up to door level; master-bedroom bathroom granite counter with washbasin, pedestal washbasins in other toilets; wall-hung WC and CP fittings, Somany/Cera/Parryware or equivalent.
- Balconies & common areas
- Anti-skid balcony flooring and railings to architectural design; anti-skid corridors, painted MS stair railings and precast tile/stone stair finishes.
- Accessibility
- Alarm provision, washbasin/counter grab rail, apartment intercom, rounded-end stair handrails, minimum 900 mm door opening between jambs, grip/lever handles and fixed-cum-sliding external doors/windows.
- Structure, lifts & fire systems
- RCC superstructure described as designed to National Building Code; fire systems to approved scheme; two stretcher-accommodating lifts per tower with emergency-call provision, Schindler/KONE or equivalent.
- Security & movement
- Common-area CCTV, intercom and professionally managed security services; wheelchair ramps wherever necessary; anti-skid walkways and landscaped lighting.
- Power backup
- Backup for external common areas; 1 kVA internal backup per apartment. Additional backup is described as chargeable.
- Medical & wellness service provisions
- Brochure describes 24x7 ambulance service, emergency tie-up with a nearby hospital, a wheelchair in each tower, physiotherapy, yoga and meditation rooms. Confirm operator, staffing, activation dates, access and fees.
- Sustainability
- Rainwater harvesting, sewage-treatment plant for reuse in landscaping, dual water system, trees and shrubs.
View original brochure specification sheets
Request current price and availability
Ask Shubh Estate Brokers for the current 2 or 3 BHK unit list, all-inclusive cost sheet, carpet-area price basis, payment plan, maintenance and care-service charges, specifications and project visit. No current selling price or payment schedule was included in the supplied brochure.
Frequently asked questions
Where is The Story House located?
The Story House by Arttech Elegant Homes LLP is in Sector 89A, Gurugram. The brochure describes proximity to the Gurgaon-Rewari Expressway (NH352W) and Dwarka Expressway. View the supplied location map and assess your route during a visit.
What are the 2 and 3 BHK carpet areas?
The brochure gives 2 BHK carpet areas of 756 and 803 sq ft, and 3 BHK carpet areas of 992 and 1,018 sq ft. Balcony and super-area figures are listed separately. Sales and pricing are on carpet area; the brochure states super area is for maintenance-charge purposes only.
Who can reside in this project?
The HRERA-uploaded agreement describes retirement housing for eligible residents aged 55+. It permits an allottee to be a different person or legal entity, with use for an eligible resident. Other family members may stay temporarily under service-provider terms. Confirm the current agreement and occupancy conditions before booking.
What is the current price and payment plan?
A current unit-wise price list, payment plan and available-unit list were not supplied. Request the developer's written all-inclusive cost sheet, carpet-area basis, payment schedule, recurring service charges and cancellation terms through Shubh Estate Brokers.
Is the project ready to move?
The supplied videos show sample homes and artistic project visuals. They do not establish possession readiness. The registration certificate records 31 March 2032 as the promoter-declared phase completion date; this is not a promise of an earlier handover. Ask for current construction and possession details.
Are the displayed furniture and facilities included?
Furniture, decoration and appliances shown in the sample homes are illustrative. Match actual unit inclusions to the signed specifications. Amenities and care services are described in the brochure; verify delivery, operational arrangements, usage terms and charges.
Can I download the project brochure?
Yes. Use Download project brochure to save the original supplied 28-page PDF, including floor plans, location map, amenities and specifications. No enquiry form is required for the download.
Project information and sources
Updated 2 October 2026. Primary project material: the supplied 28-page brochure and videos. Registration, retirement-housing classification and recorded completion date are cross-checked against HRERA documents. Brochure drawings and visuals are indicative; confirm the current signed unit documents and service arrangements.